Highlights:
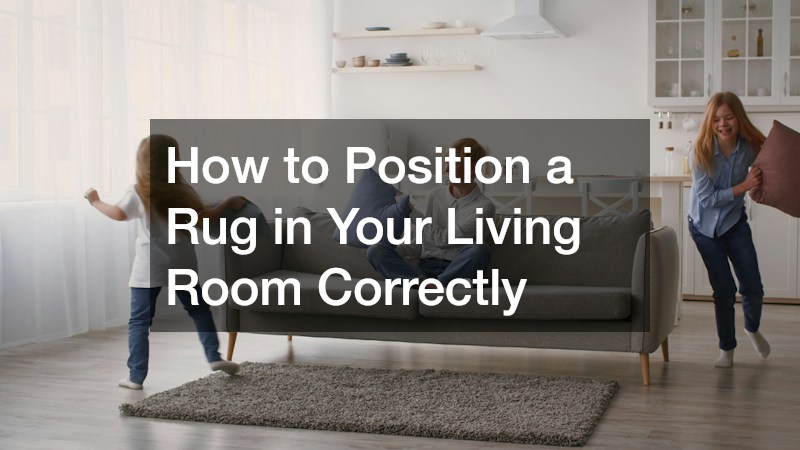
- Ground the seating area: Secure major furniture by placing all four legs, just the front feet, or at least the central coffee table on top of the soft floor covering to create a cohesive layout.
- Match the scale correctly: Avoid undersized floor accents by extending the material 4 to 8 inches past the edges of your sofa while preserving a 12-to-18-inch border of bare flooring around the room’s walls.
- Adapt for sectional couches: Ensure L-shaped and U-shaped seating configurations have consistent front-leg placement on the fabric across all sections, including chaise extensions.
- Define open-concept spaces: Establish distinct functional islands in wide, wall-less rooms by using separate floor textiles that align with key architectural features like fireplaces or large windows.
- Protect natural walkways: Position floor coverings so main foot-traffic paths stay entirely on or off the edges to eliminate tripping hazards and prevent uneven surface wear.
- Layer for added dimension: Pair a large, low-cost natural fiber base with a smaller, patterned accent piece on top to solve sizing constraints while adding visual texture.
Finding the right spot for a rug in your main gathering area often feels like a giant puzzle. You buy a piece you love, bring it home, unroll it, and suddenly the room feels off. Maybe the coffee table looks like it is floating on an island, or perhaps the space feels smaller than it did twenty minutes ago. Positioning floor coverings correctly changes the entire dynamic of a room, transforming a disconnected set of furniture into an inviting, cohesive space.
Proper placement goes beyond simply centering a textile in the middle of the floor. It involves balancing scale, anchoring key furniture pieces, defining traffic pathways, and creating visual harmony. Whether you are working with a spacious open-concept layout or a compact city apartment, knowing how to align your decor turns everyday design dilemmas into straightforward choices.
The Essential Anchoring Rules for Seating Areas
The primary job of a floor covering in a lounge space is to anchor the conversational seating zone. Without a grounding element, sofas, armchairs, and tables look like they are drifting aimlessly across the room. There are three traditional layouts used by interior design professionals to lock a seating area into place, each offering a distinct aesthetic and practical advantage.
- All Legs On: Every piece of major furniture—sofa, side chairs, and coffee table—sits entirely on top of the surface. This approach requires a larger size, usually a $9 \times 12$ foot or $10 \times 14$ foot layout, but it creates a luxurious, grand atmosphere. It works exceptionally well in large rooms where furniture does not rest directly against the walls.
- Front Legs On: Only the front feet of your sofa and accent chairs rest on the edge, while the back legs stay on the bare floor. This is the most versatile layout in home design because it connects all the furniture together without requiring a massive surface area. It typically utilizes $8 \times 10$ foot proportions and allows smaller rooms to feel open yet structured.
- All Legs Off: Only the coffee table sits on the surface, while the surrounding seating sits entirely off on the bare floor. While this is rarely recommended for large spaces, it works wonders in tight living quarters or budget-focused makeovers where using a smaller $5 \times 8$ foot design is necessary.
Choosing between these three strategies depends heavily on the scale of your room and the amount of exposed flooring you prefer to see around the perimeter.
Sizing Strategies to Avoid Common Floor Plan Mistakes
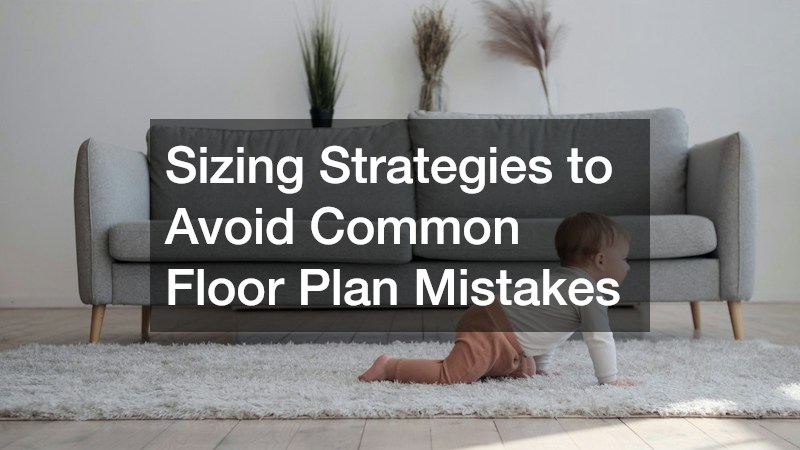
Size and placement are inherently linked. A common mistake in home decoration is buying a piece that is too small for the room—a problem designers often call the “postage stamp effect.” When a piece is too tiny, it shrinks the perceived size of the entire room and makes the furniture around it feel oversized and clunky.
To get the scale right, start by measuring the main seating area rather than the overall perimeter of the room. A great rule of thumb is to ensure the floor covering extends at least 4 to 8 inches beyond the left and right sides of your main couch. This subtle overhang frame prevents the furniture from looking squeezed.
Another critical distance to track is the gap between the edge of the material and the surrounding walls. Aim to leave roughly 12 to 18 inches of exposed hardwood or tile floor around the outer border of the room. In smaller spaces, you can drop this border down to 8 inches, but going all the way to the baseboards turns a flexible accent into wall-to-wall carpeting, which alters the proportion of the space.
Alignment Solutions for Sectional Sofas
Sectional couches present unique layout challenges due to their asymmetrical shapes and large footprints. Because an L-shaped or U-shaped couch takes up so much floor space, placing a textile beneath it requires a slightly different visual balance than a standard three-seater couch.
For L-shaped sectionals, the most balanced look is achieved by placing the front legs of all sections over the material, including the chaise portion. The fabric should extend past both ends of the sectional by several inches to create a cohesive frame. If you have an oversized sectional, ensure the textile extends fully beneath the turn of the corner so the piece does not end awkwardly underneath the main seating nook.
For U-shaped sectionals, the textile needs to be wide enough to support the two extending arms simultaneously. If the piece is too small, you end up with awkward gaps where the front legs of one side sit on the fabric while the other side sits on bare floor. In this case, an $8 \times 10$ or $9 \times 12$ layout is usually the minimum threshold needed to keep the layout symmetrical and grounded.
Defining Open Concept Zones with Strategic Placement
Open-plan living arrangements offer plenty of light and flexibility, but they lack built-in physical boundaries. Without walls to separate the living room from the dining area or entryway, floor treatments become the primary tool for defining distinct functional zones within a single expansive room.
In an open layout, your placement should treat the lounge as an independent island. Use the edges of the floor covering to visually map out where the living room begins and ends. This creates sightlines that guide movement through the open space naturally.
- Separate Functionality: Use distinct textiles for the living room and the adjacent dining space to keep the areas visually separate.
- Coordinate Colors: While the patterns do not need to match, the color palettes should complement one another so the overall open area feels continuous.
- Mind the Gap: Leave at least 2 to 3 feet of bare floor between the edges of textiles in adjacent functional zones to prevent the room from feeling cluttered.
- Align with Architectural Features: Align the living room arrangement with permanent features like a fireplace, large window set, or built-in media console to tie the zone into the architecture.
By establishing clear floor boundaries, an open floor plan transitions from a chaotic, empty hall into a organized collection of purposeful living zones.
Handling Peculiar Room Shapes and Awkward Angles
Not every living room is a clean rectangle. Many homes feature angled fireplaces, bay windows, structural columns, or narrow hallway-style layouts that make standard placement tricky. Adapting your setup to accommodate unusual architectural features keeps the space functional and visually interesting.
In narrow, rectangular living rooms, placing a long rectangular piece horizontally across the room can visually widen the space, making it feel less like a hallway. Conversely, running it length-wise emphasizes the room’s depth. If you are dealing with a corner fireplace or angled seating, do not feel obligated to align your floor textiles with the walls. Instead, align the piece directly with the angle of the main seating grouping. This creates a dedicated sub-zone within the larger room that feels intentional rather than misaligned.
For odd nooks, bay windows, or asymmetrical floor plans, alternative shapes like round or oval options work well. A large round surface placed under a floating furniture arrangement softens harsh linear angles and draws attention away from irregular walls.
Ensuring Smooth Transitions and Traffic Paths
A well-placed floor covering should guide foot traffic naturally through a room, not create trip hazards or awkward stepping points. Pay close attention to how people walk from room to room, ensuring the pathways feel clear and comfortable underfoot.
Ideal placement keeps major walking paths either completely on the surface or completely off it. Catching the edge of a thick weave with one foot while walking down a hallway or crossing to the kitchen is uncomfortable and speeds up wear along the edges. If a high-traffic path cuts across the edge of your living room arrangement, shift the furniture and rug a few inches to clear the walkway, or choose a low-pile material that sits flat against the floor.
Doorways require similar consideration. Ensure that any interior doors opening into the living area can swing freely over the top of the pile without catching. If space is tight near an entryway, stick to flat-weave designs or adjust the position inward toward the center of the room to keep entryways clear.
Enhancing Depth and Character by Layering Textiles
Layering textiles is an effective technique for introducing extra texture, depth, and color into a room. It is also a smart, budget-friendly workaround when you fall in love with a small pattern that isn’t quite large enough to anchor your entire seating setup on its own.
The foundational rule of layering is to place a large, neutral base piece—such as a natural jute, sisal, or low-pile wool design—over the majority of the floor area using standard placement rules. Then, place a smaller, accent piece diagonally or centered directly over the top.
- Base Layer: A large $9 \times 12$ natural fiber base provides broad coverage, protects your hardwood, and anchors all the main furniture legs.
- Top Layer: A smaller $5 \times 7$ vintage, patterned, or plush sheepskin piece sits directly under the coffee table, adding color and contrast.
- Texture Contrast: Pair a flat, woven base with a high-pile top layer to create visual depth without overwhelming the space with heavy patterns.
- Proportion Check: Ensure the top layer covers at least 60% of the coffee table zone so it feels integrated rather than like an afterthought.
Layering allows you to experiment with vibrant patterns or delicate materials in low-traffic areas while keeping the surrounding floor space durable and easy to maintain.
Wrapping Up Your Living Room Layout Transformation
Determining where to place a rug in your living room comes down to understanding the proportions of your space and how your furniture functions together. Whether you choose an all-legs-on arrangement for a spacious room, a versatile front-legs-only approach, or a layered setup to introduce extra texture, grounding your seating area creates a balanced, comfortable environment. Keep your measurements accurate, respect natural traffic paths, and let the scale of your furniture guide your decisions to transform your main living area into an inviting sanctuary.